Property photo 1
Property photo 2
Property photo 3
Property photo 4
Property photo 5
3 Beds
3 Baths
1,908 sqft

$779,000

96 Stephen Drive, Wading River NY, 11792

Price per sqft$408.28
Built in1973
Property size1,908 sqft
Property typeResidential
Courtesy of EXP Realty, Katelyn A. Montrony Listing Contact: 888-276-0630

Overview

Active

Listed Oct 23, 2026

Updated 7h ago

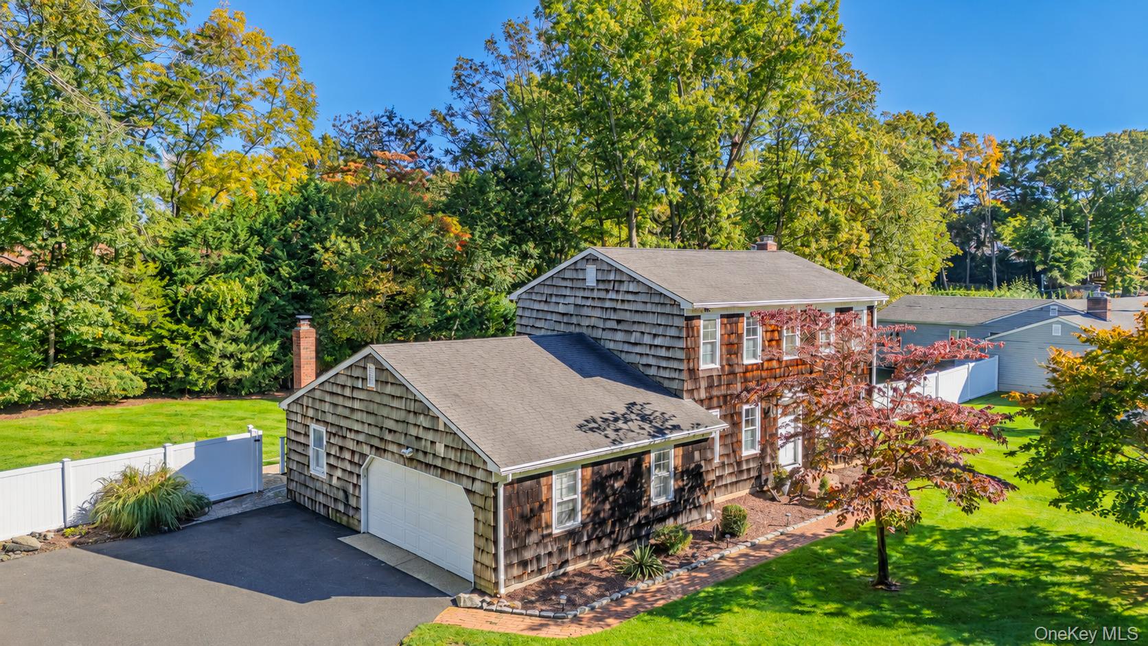
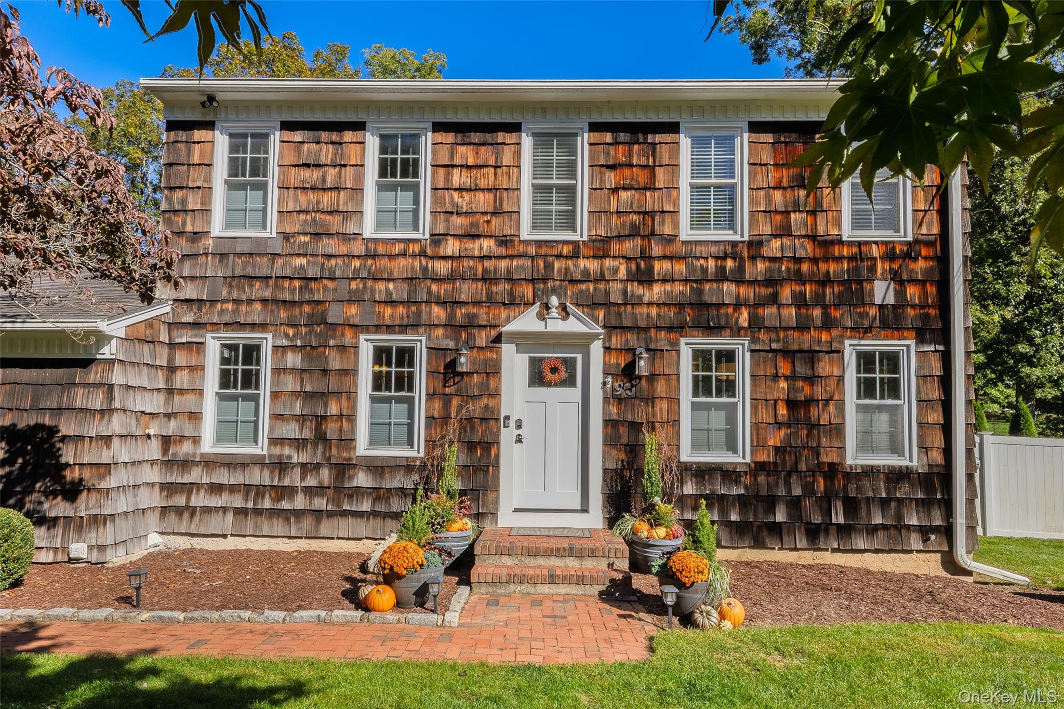
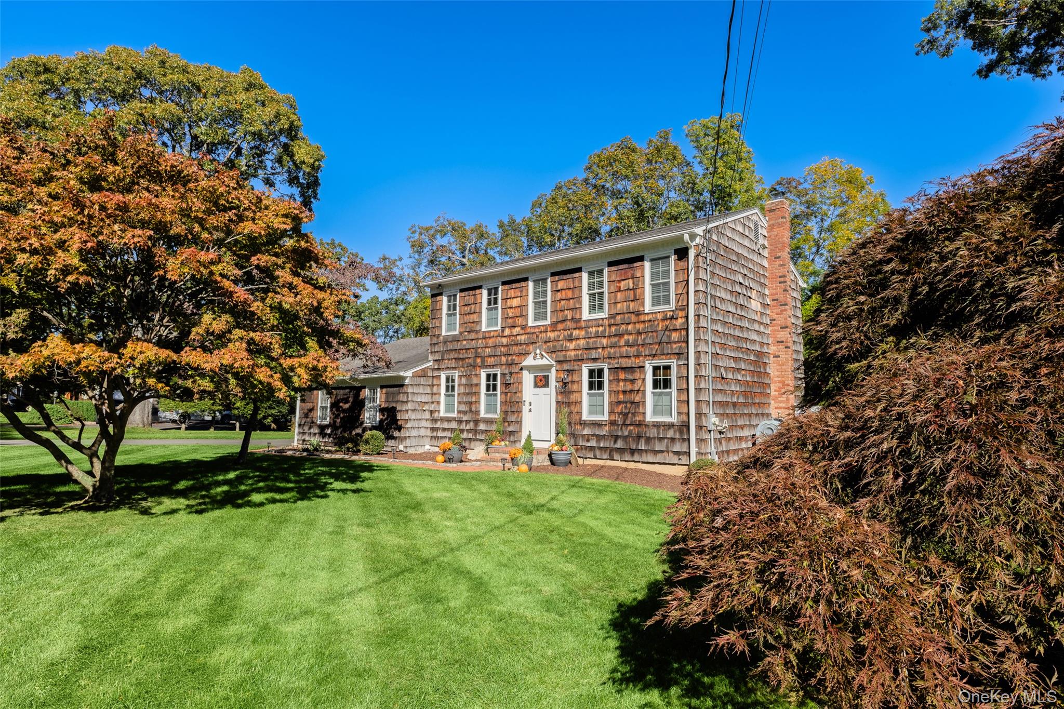
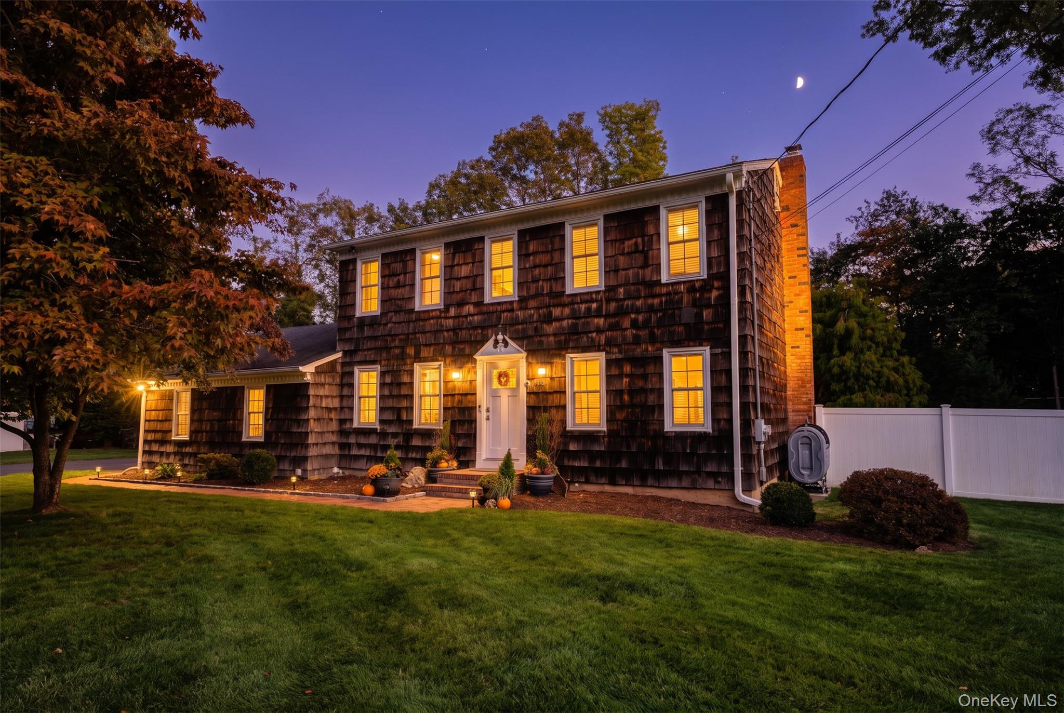
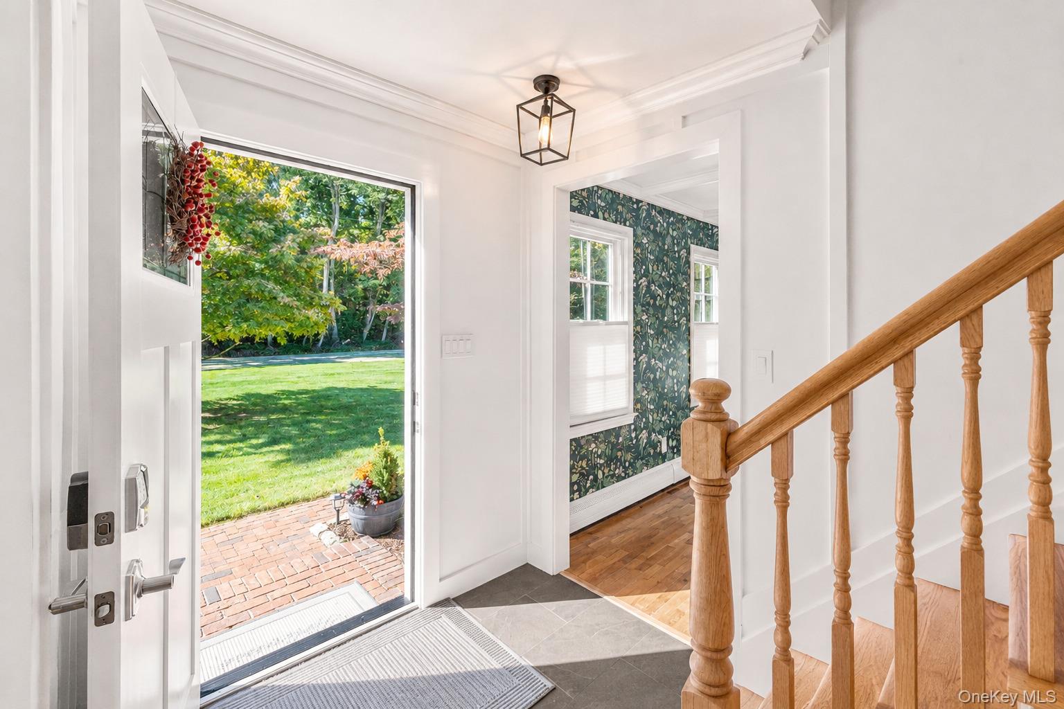
Welcome to 96 Stephen Drive in Wading River, located in the Shoreham-Wading River School District! The owners spared no expense tastefully designing this stunning colonial. This is anything but cookie-cutter and a MUST SEE! This beautifully maintained 3-bedroom, 2.5-bath Colonial is full of charm, character, and thoughtful updates throughout. From the moment you enter, you'll appreciate the custom moldings, newly updated foyer flooring, and refinished staircase. The spacious dining room flows into a cozy sitting area or home office, while the updated kitchen features quartz countertops, new appliances, a peninsula with seating, a charming dining area with exposed wood beams and a large walk-in pantry. A step-down leads into a cozy living room with patio access, a custom half bath, and an oversized laundry room with a new washer and dryer, completing the first floor. Upstairs offers three generous bedrooms, including a primary with two closets (one being a large walk-in), and a beautifully renovated full bathroom. Additional living space includes a fully finished basement as well as a bonus room. Outside, enjoy beautiful landscaping, a fully fenced backyard, patio, custom stepping stones, grading and new stonework, 5-zone in-ground sprinklers. Additional features include new central air, 200-amp electric, a whole-house generator hook-up and maintenance of all heating fixtures. If you're looking for a home that's anything but cookie-cutter, this one is a must-see!

$5,183/mo

Est. mortgage payment based on a $779,000 home price.

All estimates are provided by Luxury Presence for informational purposes only. Actual amounts may vary.

Additional information

MLS® ID
1064136

Interior Features

Bedrooms
3
Bathrooms
3
Cooling
Yes
Heating
Yes
Basement
Yes

Exterior Features

Lot Size
0.49 Acres

Other Property Details

Taxes
$15,610
Tax Frequency
Annually
Garage
Yes
55+/Senior Community
No

Listings courtesy of OneKey MLS as distributed by MLS GRID

All information deemed reliable but not guaranteed and should be independently verified. All properties are subject to prior sale, change or withdrawal. Neither listing broker(s) nor Kevin Leatherman shall be responsible for any typographical errors, misinformation, misprints and shall be held totally harmless. Properties displayed may be listed or sold by various participants in the MLS.

Based on information submitted to the MLS GRID as of 9:05 AM UTC on 10/24/2026. All data is obtained from various sources and may not have been verified by broker or MLS GRID. Supplied Open House Information is subject to change without notice. All information should be independently reviewed and verified for accuracy. Properties may or may not be listed by the office/agent presenting the information.

©2026
OneKey MLS. All rights reserved.

DMCA Notice


Powered by Luxury Presence